
Latest Projects
St Peter and St Pauls Church, Battersea

Project:
Design, manufacture and installation of complete façade package, including structural laminated timber (LVL). Glazed entrance façade with automated entrance doors and bespoke illuminated signage.
Contract value:
£600,000
Architect:
Other Projects
Chung Music School, Stowe School
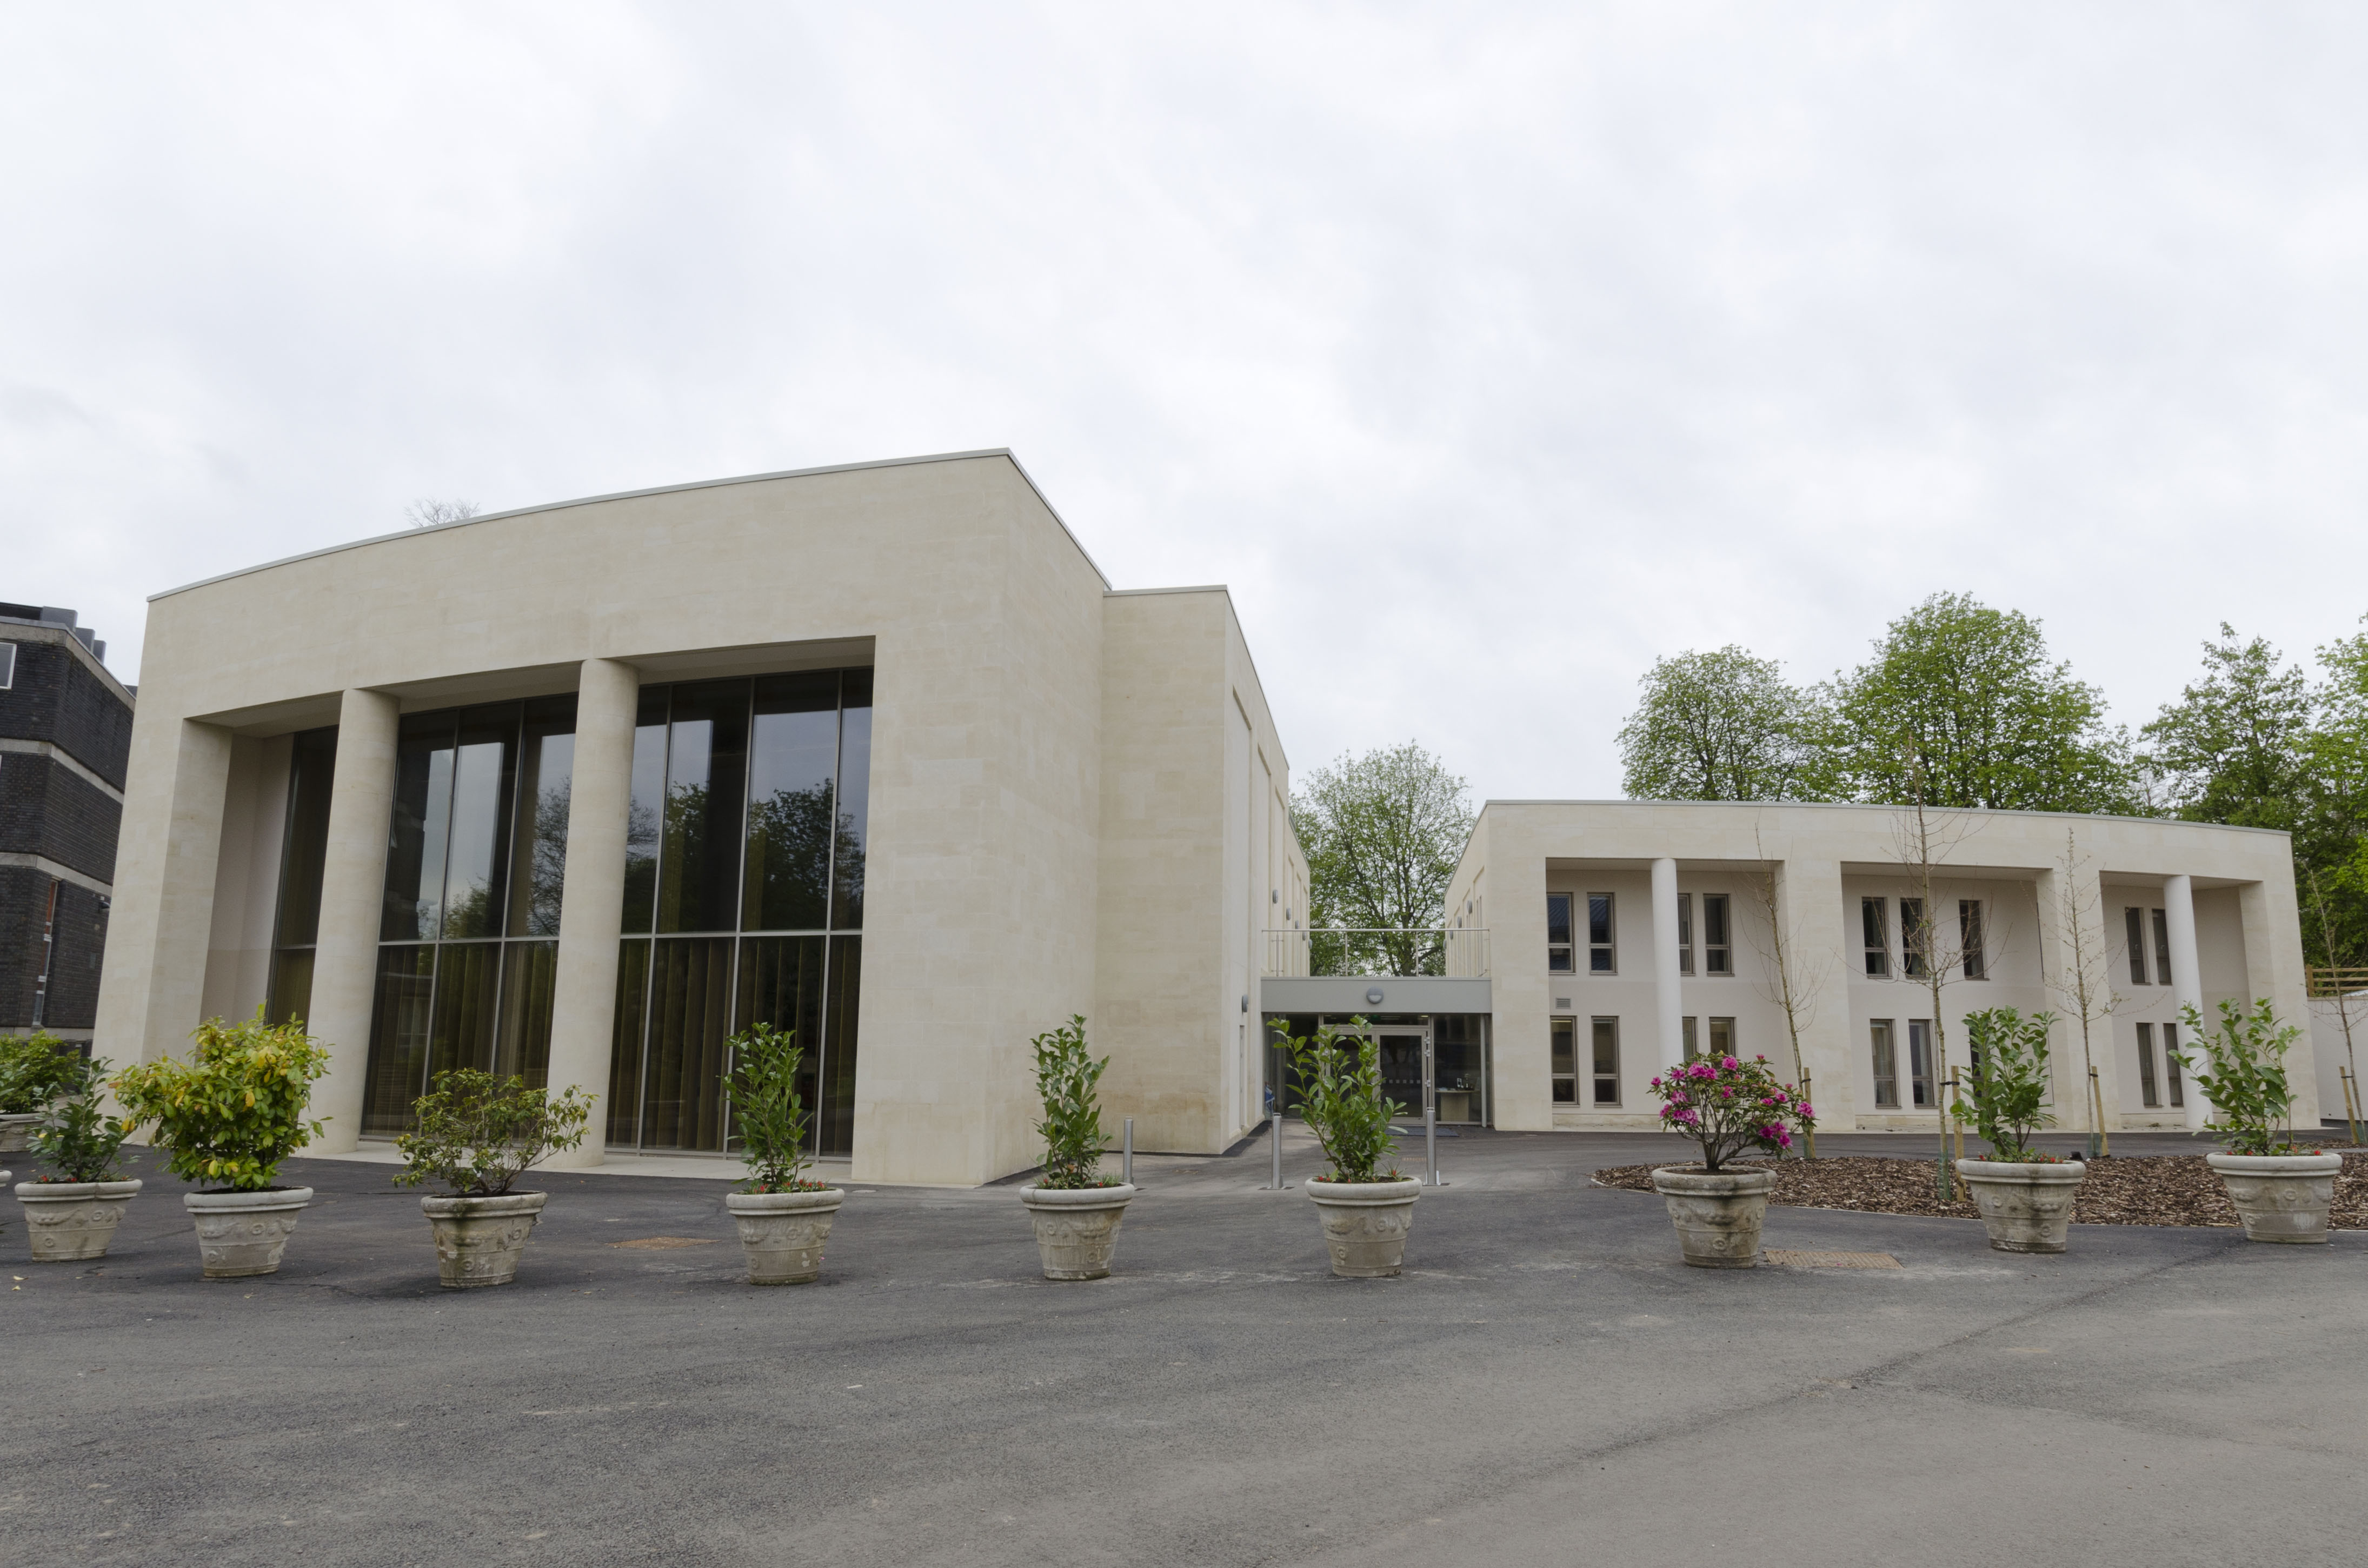
Project:
Main atrium façade at 9.5m high unsupported in laminated oak.
Contract value:
£130,000
Britten Pears Archive Centre
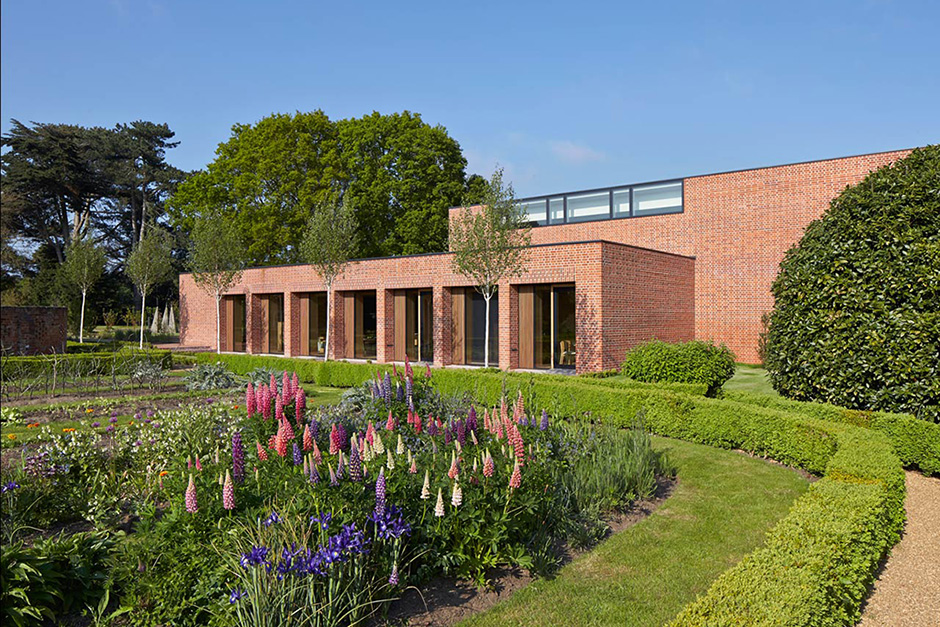
Project:
Laminated Oak Modular window openings, incorporating opening Oak windows flush glazed, mechanically operated night time opening flush glazed window vents and external Oak louvres.
Architect:
1 Derngate (Charles Rennie Mackintosh)
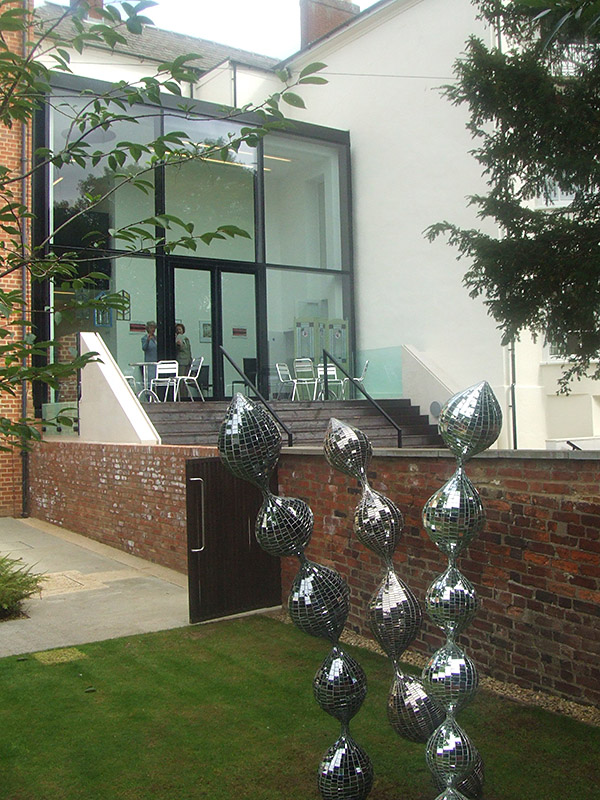
Project:
Laminated oak stained black glazed facade frame with flush glazed double doors
Architect:
Barnsley Civic Centre
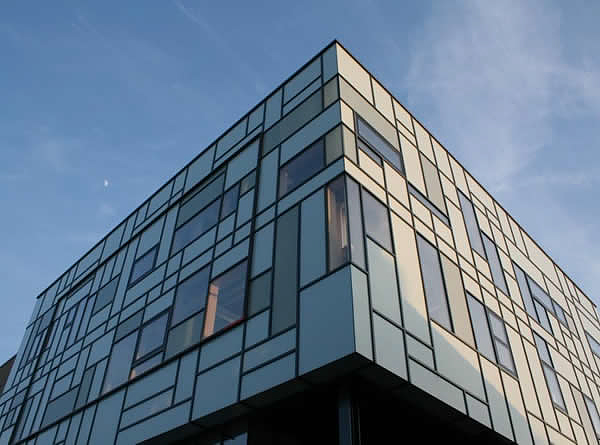
Project:
Structural laminated Spruce glazed facade, complete with spruce windows and specialist Linit Opaque panels.
Architect:
Allen ToD architecture
Faculty of Architecture, Cambridge

Project:
Structural Laminated Spruce glazed facade complete with flush glazed lift and slide windows and flush glazed tilt & Turn windows
Architects:
Guy’s Hospital
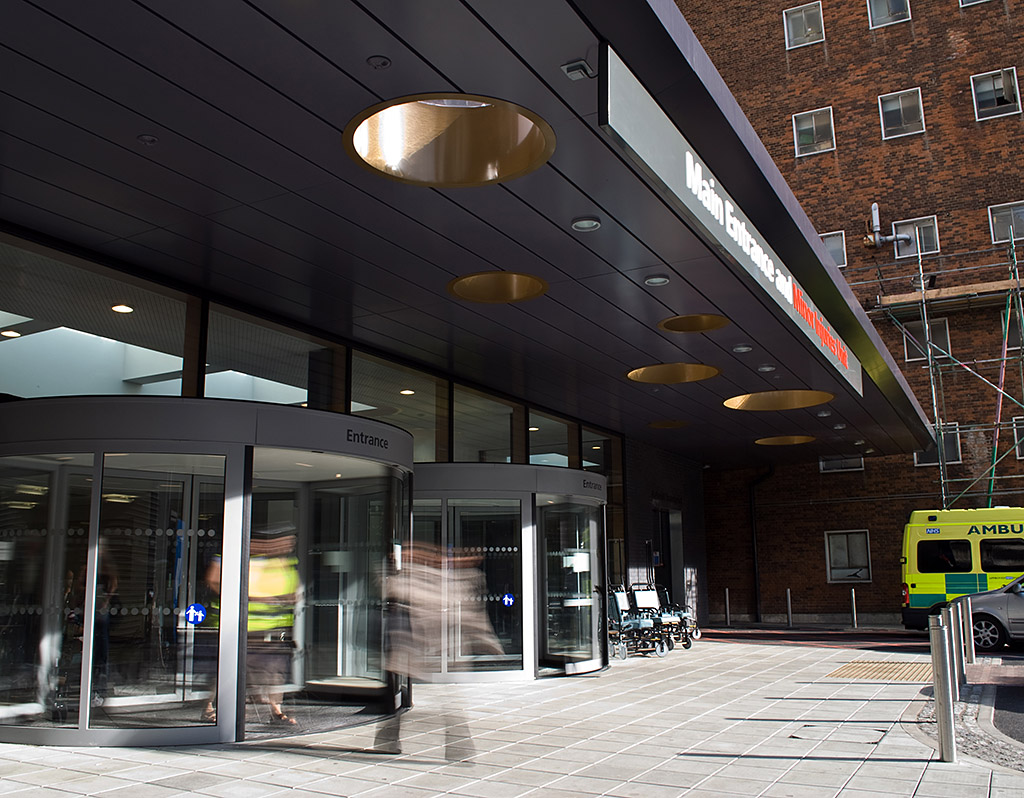
Project:
Structural LVL glazed framing, incorporating Besam revolving main entrance doors, including linear drainage detail.
Architect:
Jewish Museum
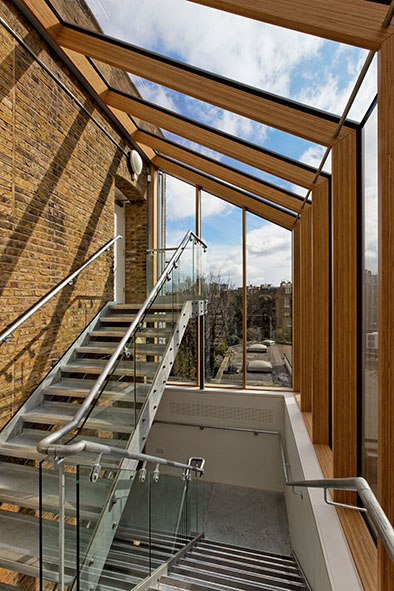
Le Camptrehard

Project:
Structural laminated Oak glazed facade, complete with lift and slide doors, opening window vents and internal brize solie.
Architect:
Maggies Centre, Cheltenham
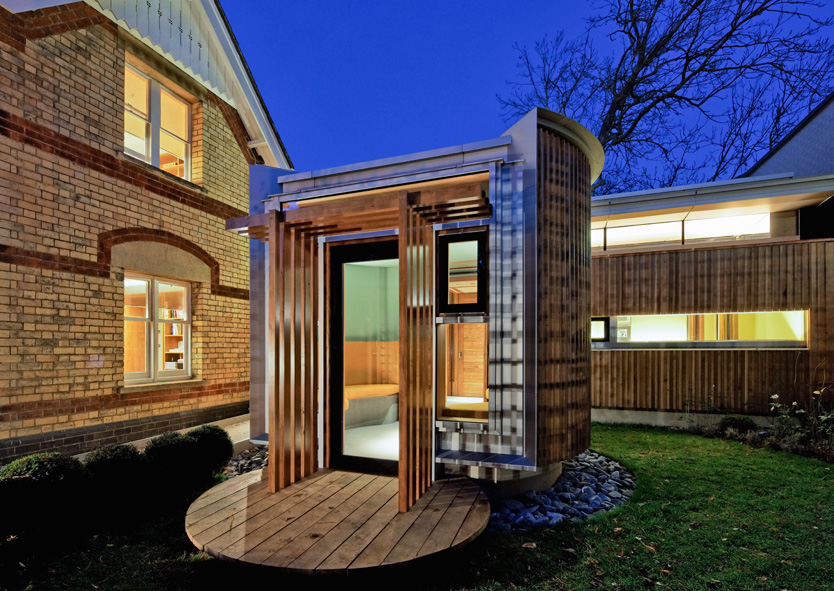
Project:
Laminated Oak flush glazed doors and opening vents along with aluminium clad fixed glazing.
Architect:
Orminston Grove
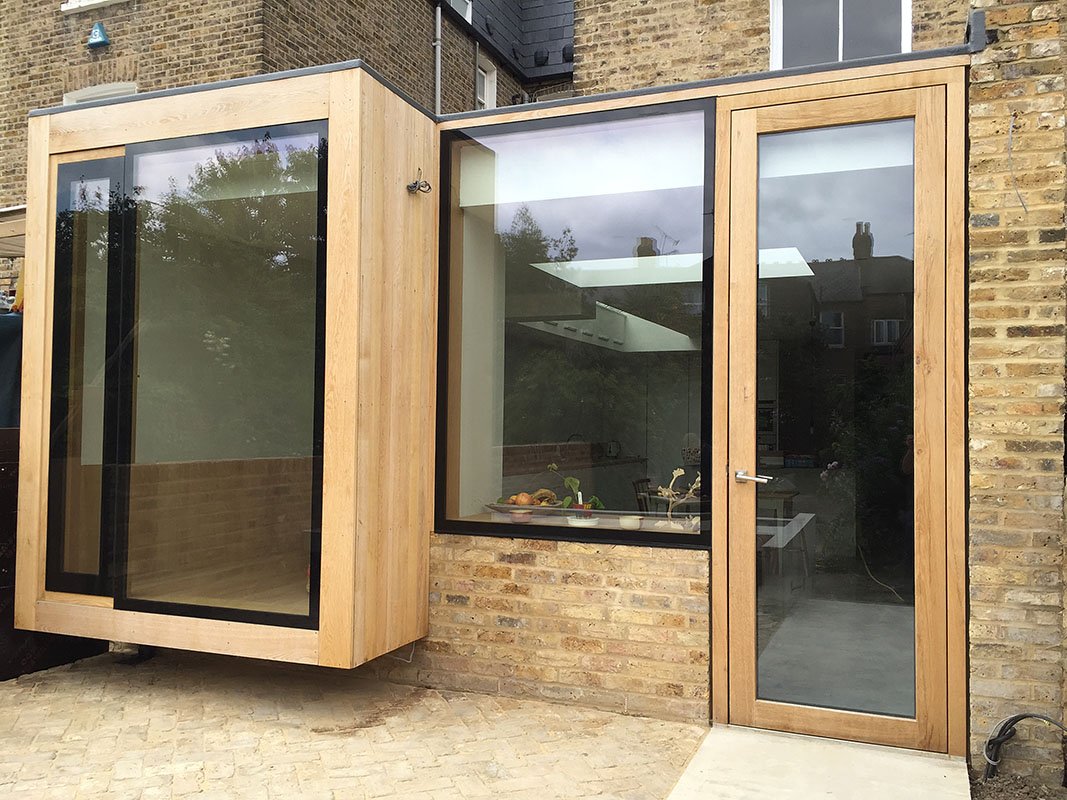
Project:
Laminated Oak with flush glazed door, window and fixed flush glazed panels.
Architect:
Thomas’s School, Battersea

Project:
Laminated Timber curtain walling, two large screens on new extension including operable and fixed timber windows.
Architect:
Thornton Heath Library
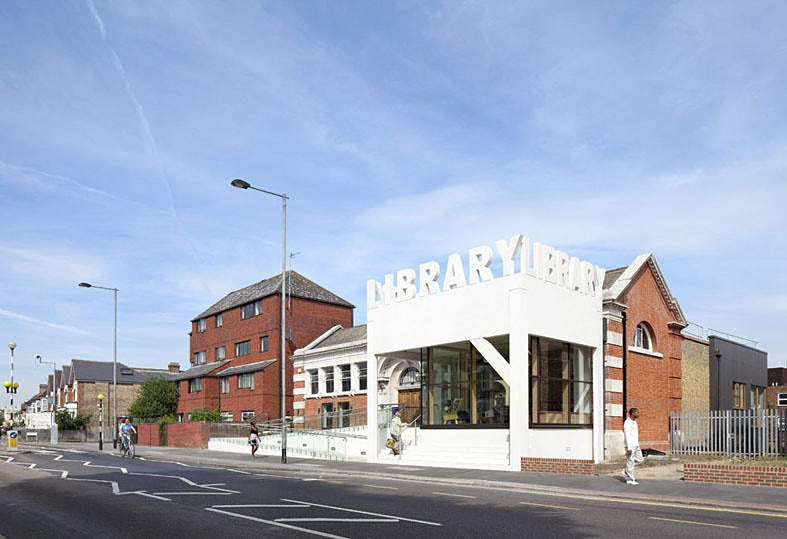
Project:
Structural LVL glazed frame with Flush glazed main entrance door.
Architect:
Wolseley Sustainable Building Centre
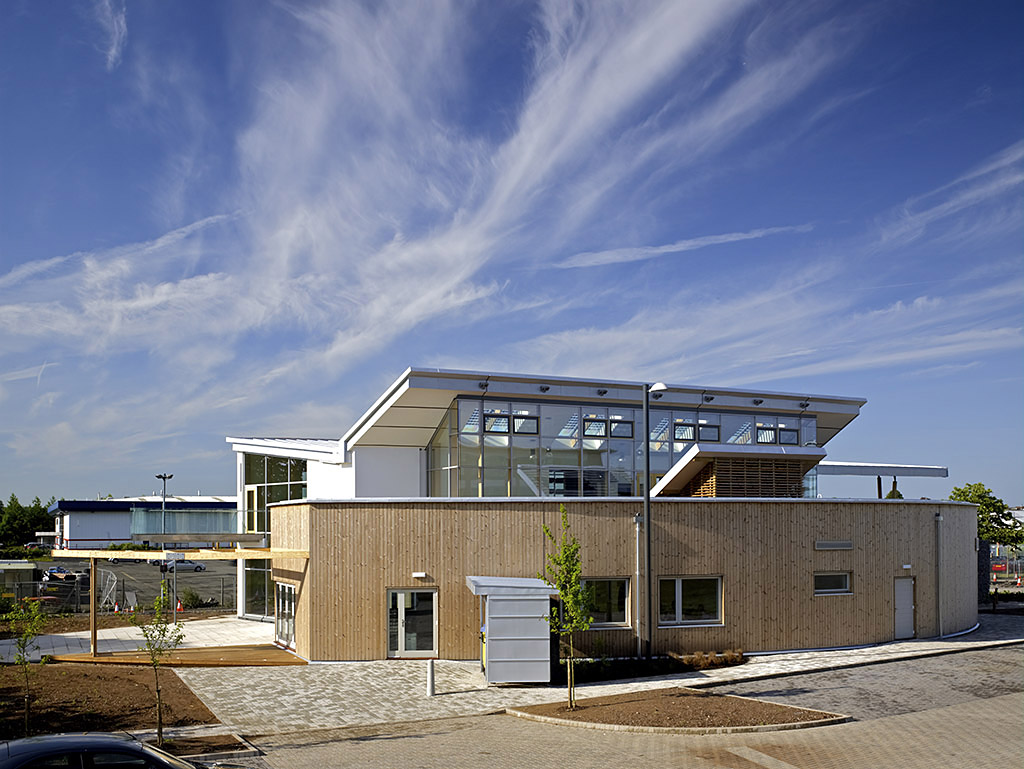
Project:
Laminated spruce curtain walling uses as a structural façade to the ECO Centre.Architect: